Open House: 5 buildings with a past and a new future
The Open House Palma returns and, from November 9 to 15, invites us to get to know about fifty buildings from the inside. There are historical ones like the March Palace, the headquarters of the Council and Cort; others that have a recent past, but are still pending projects, like the Metropolitan and Gesa, and a good handful that are examples of how current architecture finds very diverse ways to make spaces with a significant past have a new and hopeful future. Of these, we have selected five. If you are followers of the ‘architecture festival for non-architects’, do not miss them.

-
CAT -
CAST -
DE
The two buildings of the Terreno Club Hotel
OHLAB Studio: Paloma Hernaiz and Jaime Oliver
OHLAB's project for the Terreno Club Hotel emphasizes the coexistence of two architectures that, far from seeking a false uniformity, find their strength in their difference. On one hand, the existing building, an original work by Francisco Casas, which now recovers its memory and the patina of time while incorporating contemporary elements. On the other, very close but not attached, the new building opts for its own language, with bioclimatic design, natural materials, and high energy efficiency solutions. A single project with two different interventions that dialogue without renouncing their identity and that are articulated around a meeting space. Because the project also aims to be an architecture open to Gomila, integrated into the life of the neighborhood and linked to local creation.

Curved lines at Es Refugi del Sindicat
Cano Architecture Studio
On Sindicat Street, a location steeped in historical memory finds a new way to participate in the life of Palma. Where a coworking space has now been projected, the former Casa del Sindicat de Fora once stood, demolished in 1988. On this site, later occupied by a building from the 90s, Estudio Cano Arquitectura has developed Es Refugi Business Hub, a shared workspace that transforms the property and updates its uses. The intervention constructs its own atmosphere through earthy tones, textured surfaces, and curved volumes clad in tile, which organize and give character to the common areas. Natural light, rounded forms, and the combination of materials create a warm environment, far from the coldness often associated with workspaces. A new life for a place where history continues, now with other forms of gathering and activity.

From Rosales cinema to architecture studio
Moredesign
In Coll d’en Rabassa, the Cine Rosales is part of the collective memory. Before becoming one of the most remembered theaters in the area, it opened its doors in the 1920s under the name Cine Edison and was for decades one of the places where neighbors gathered to share a movie. Afterwards, the space had diverse lives: from a garage to a carpentry shop. Moredesign has recovered it to convert it into their architecture studio. The intervention has removed layers and emptied the interior to make the original structure legible and to recover its facade. The space gains amplitude and natural light, which crosses the building and accompanies a new way of inhabiting it. Without rigid divisions, the space is designed for teamwork, and favors it: the cinema returns to being a place of shared creation.

A new life inside the Phoenix on the seafront promenade
Isla Architects
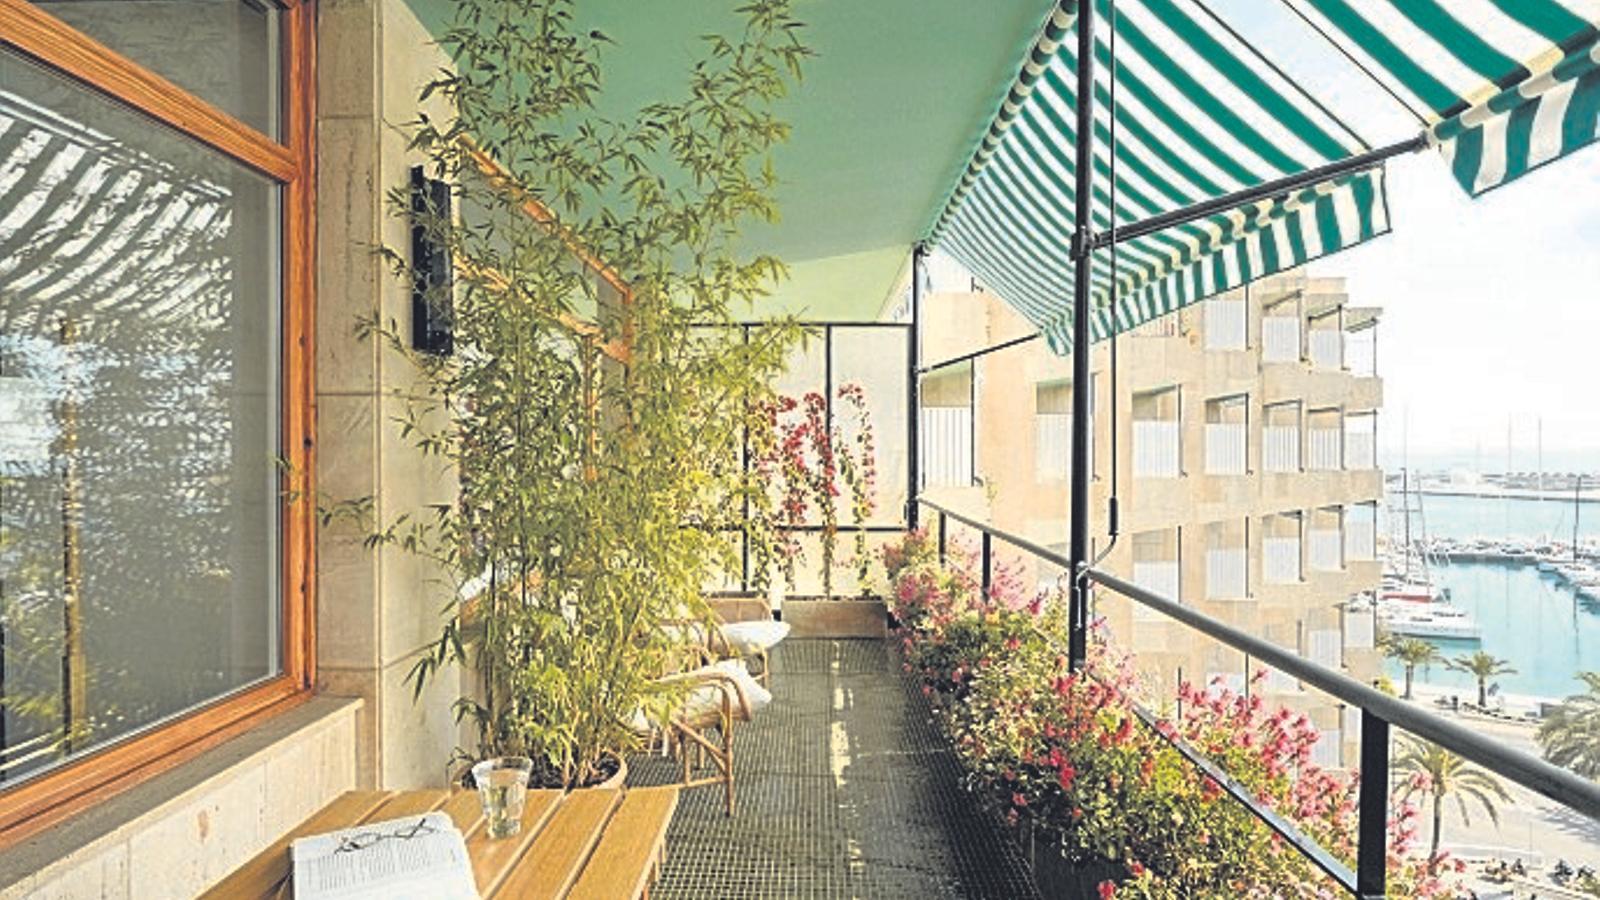
The iconic Fènix building, designed by Luis Gutiérrez Soto in the late 50s and featuring gardens by Rubió i Tudurí, is the setting for this renovation of one of the apartments in the west wing. Isla, the studio of Marta Colón de Carvajal and Juan Palència, resolved the project using a central piece of furniture that concentrates the kitchen, bathrooms, bedroom, and storage, which frees up the rest of the space. The intervention responds to the inhabitants' way of living, a writer and a sailor, and combines a large library with spaces open to the sea. As if a sailboat had found its place within the dwelling, the architecture has organized daily life without renouncing either the views or the light.

The project for Son Puigdorfila Vell
Aulets Architects
At Son Puigdorfila Vell, the recovery of a complex with origins in the 14th century opens a new stage for a landscape that for centuries lived to the rhythm of agricultural activity. The houses, expanded with an oil mill in the 16th century and renovated in the 19th, responded to a way of inhabiting the territory based on the use of available resources and the cycles of nature. The abandonment of the farm, in the mid-20th century, led to a progressive degradation. In 2018, Aulets – a studio by architects Francisco Cifuentes and Sebastià Martorell – and Jaume Crespí began its recovery, starting with the roofs of the agricultural buildings. With Amarar, the work on what already exists is a way of projecting the future: preserving the traces and memory of the place, understanding the possibilities of the materials, and recovering techniques linked to the territory. More than restoring an ancient complex, the project vindicates an architecture that reuses, adapts, and proposes new ways of inhabiting based on available resources.
